
[et_pb_section fb_built=”1″ admin_label=”section” _builder_version=”4.16″ global_colors_info=”{}”][et_pb_row admin_label=”row” _builder_version=”4.16″ background_size=”initial” background_position=”top_left” background_repeat=”repeat” global_colors_info=”{}”][et_pb_column type=”4_4″ _builder_version=”4.16″ custom_padding=”|||” global_colors_info=”{}” custom_padding__hover=”|||”][et_pb_text admin_label=”Text” _builder_version=”4.16″ background_size=”initial” background_position=”top_left” background_repeat=”repeat” global_colors_info=”{}”]Background
A shortage of primary school places in Wokingham created the need for a new single-form entry primary school in the borough. Wokingham Borough Council asked Rollalong to provide them with a new single-form entry primary school in Charvil which would be handed over and run as an academy by the nearby Piggott School.
An offsite solution was chosen because the project was urgent and because of the build quality that Rollalong can provide.
Client engagement
Rollalong was one of two named contractors on the Pillar Consultancy Framework (2011 to 2015) for the provision of modular buildings for education. A number of standard building designs were offered under the framework, with the option for bespoke design variations.
Rollalong was contacted in October 2012 by the Building Resources Team at Wokingham Borough Council. They had an urgent need to provide primary school places for the following academic year and appointed us on the basis of a direct call-off under the framework agreement.
Members of our team attended a greenfield site meeting with the Wokingham Council project team, during which the requirements for the new school building, school and communal car parking, multi-use games area and tennis court were discussed in detail.
At this stage Rollalong agreed to undertake the role of principal contractor and to undertake all site survey works, design works and service investigations.
Brief
We needed to develop a single-form entry school for Wokingham Borough Council which would ultimately to be handed to over The Piggott C of E Academy. The development of the layout was in line with the brief and in accordance with the Area Guidelines for Mainstream Schools (BB103) which provided the required classroom sizes for reception, KS1 and KS2, library, food science, group rooms, ICT and SEN while also providing a 187m² hall and kitchen servery.
In line with the brief, our design included a passive ventilation system to comply with BB101 and BB93 acoustic requirements. A target of BREEAM “very good” was also required and included in our development of the school.
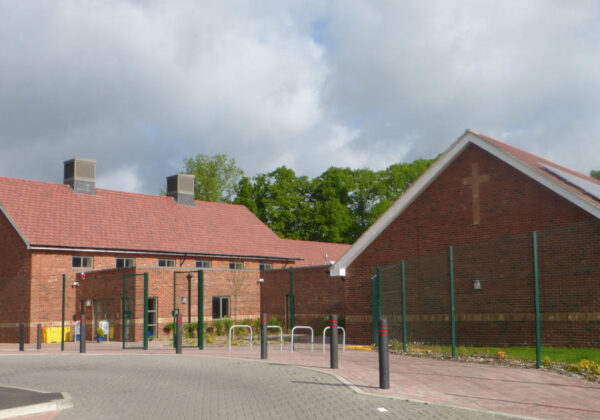
Externally the greenfield site was in a residential area and various external finish cost options were discussed. A traditional brick finish with tiled duo pitched roof was finally chosen to meet the brief and to be sympathetic to the surrounding residential location. This location was also adjacent to existing communal playing fields, tennis courts and multi-use games area, and as the completed facilities were also to be available for communal use, we worked with the client to include an additional Sports England sized multi-use games area and two tennis courts; this allowed the original tennis courts to be used as an external playground area for the school.
Collaborative approach
We were responsible for the development and the planning process, and we took part in a number of meetings with local planning officers and the school. At these meetings we were always accompanied by our client as part of the collaborative approach. Planning consent was achieved with no objections, which was a testament to the positive engagement of all parties during the planning period.
Our collaborative approach allowed us to phase the construction and accommodate a very late client design change in terms of classroom sizes while still providing a building for the new reception year intake in September. The second phase of construction was carefully programmed to minimise disturbance to a now live school while also providing an ideal learning opportunity for the new pupils to safely view key elements of their classroom building being constructed.
Management of costs
The costs associated with the scheme were presented to Wokingham Borough Council in the form of a schedule of rates which related directly to the Pillar Framework Schedule. The building cost was fixed, and included site prelims, substructure foundations, external works, provision of services, MUGA pitch and car parking.
The cost proposal was independently audited by The Pillar Consultancy prior to the order being placed.
Risks associated with services and utilities, ground conditions, foundation design and access to the site were identified during initial survey works and were mitigated against at the pricing stage. Any non-framework costs were priced at an agreed specialist subcontractor + OH&P mark up.
Site progress meetings were undertaken weeklybetween Wokingham Council’s Project Manager and Rollalong’s Head of Construction, Project Manager and Site Manager, as well as key sub-contract managers if required. Programme and cost matters were discussed and addressed at these meetings and the scheme was delivered to budget.
Management of design
The Rollalong design team had to understand how the building could best operate to provide our client with a fully effective teaching environment while making best use of the Rollalong modular solution. The completed building comprises 31nr discrete cold rolled steel modules arranged to provide the main spine and teaching wing of the school. A full understanding from our design team meant the integration of hot rolled steel members allowed for the open plan area for the classrooms. To provide the complete school in line with BB103 we used a combination of modular and in-situ construction, using a steel frame for the height requirements for the 187m² hall.
Completion
The Charvil Piggott Primary School was officially opened on July 14th 2015 by The Rt Hon Theresa May MP.
The 32-module building includes a reception classroom, six further classrooms, a library, a science / art room, a fully functioning kitchen with servery, a 190m² hall and other ancillary areas. Outside facilities include a multi-use games area and tennis courts all designed and developed by the Rollalong team.
In spite of delays caused by the exceptional cold weather, which increased the hibernation period by five weeks on site, the first-year entry of 24 pupils started as planned at the start of the new school year, just 11 months after the initial enquiry.[/et_pb_text][/et_pb_column][/et_pb_row][/et_pb_section]