
Project Details
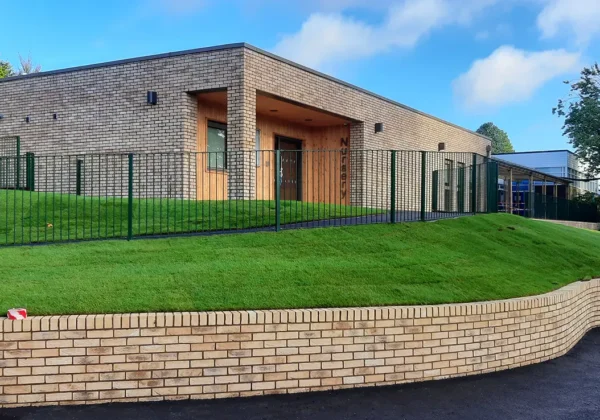
Hampshire County Council procured this project through their Southern Modular Building Framework using a two-stage tender process. Our internal design team worked closely with Hampshire County Council’s architectural team to design and construct a new 150m² nursery, accommodating 42 children and staff, located adjacent to the existing infant school. The project involved the demolition of an existing building and extensive landscaping works to form a plateau on a sloping site. It also included the construction of a covered link to the infant school, along with the creation of various external play areas. Significant hard and soft landscaping was undertaken to integrate the new nursery seamlessly with the rest of the school, ensuring it operates as part of the wider facility rather than as a standalone building. [/et_pb_text][/et_pb_column][/et_pb_row][et_pb_row _builder_version=”4.27.4″ _module_preset=”default” global_colors_info=”{}” theme_builder_area=”post_content”][et_pb_column type=”4_4″ _builder_version=”4.27.4″ _module_preset=”default” global_colors_info=”{}” theme_builder_area=”post_content”][et_pb_image src=”https://rollalong.co.uk/wp-content/uploads/2025/10/kings-furlong-school-classroom-2.webp” title_text=”kings-furlong-school-classroom-2″ _builder_version=”4.27.4″ _module_preset=”default” global_colors_info=”{}” theme_builder_area=”post_content”][/et_pb_image][/et_pb_column][/et_pb_row][et_pb_row _builder_version=”4.27.4″ _module_preset=”default” global_colors_info=”{}” theme_builder_area=”post_content”][et_pb_column type=”4_4″ _builder_version=”4.27.4″ _module_preset=”default” global_colors_info=”{}” theme_builder_area=”post_content”][et_pb_text _builder_version=”4.27.4″ _module_preset=”default” global_colors_info=”{}” theme_builder_area=”post_content”]Key Features of the Nursery Building
- 100m² of teaching space
- Four pupil toilets
- An accessible toilet (also used by staff)
- A kitchenette for food preparation within the main pupil accommodation
- A wet area with a paint pot sink and a separate wash hand basin
- A small quiet area for discussions with parents (not required to be a separate room)
- An entrance lobby with a small cloak area
- General storage, both internal and external
- A suitably fenced external play area
- Easy access from the nursery to the school hall and other school entrances