
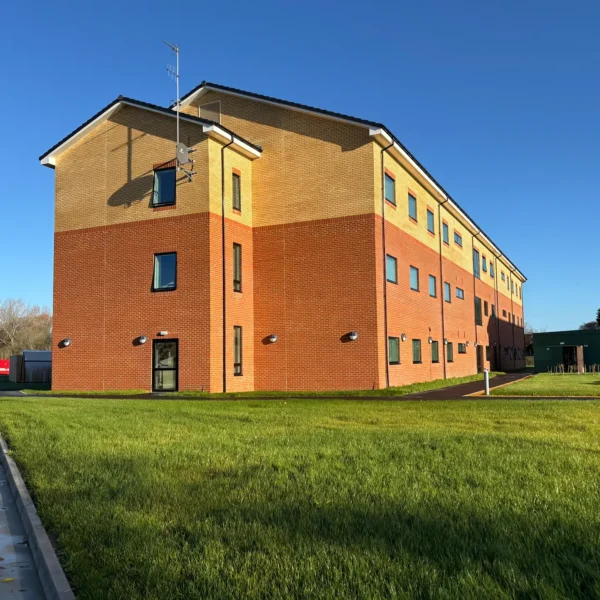
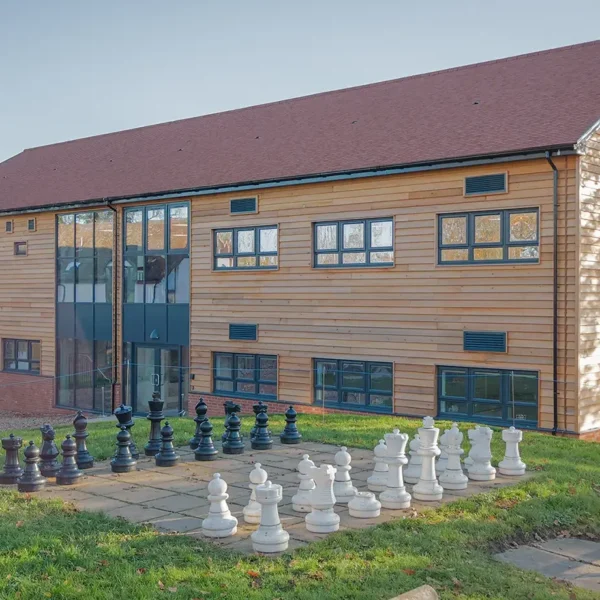
- Bespoke design developed in close collaboration with the Forres Sandle Manor (FSM) team.
- Two-stage procurement, with Stage 1 PCSA through to RIBA Stage 3, followed by Stage 2 construction and handover.
- Delivery on a busy, live, and highly sensitive school site.
- A new incoming electrical supply was provided to the school via their DNO.
- Completed on budget and on programme.
This 2025 project for FSM was procured through an initial competitive tender process to appoint a preferred contractor to undertake the Pre-Construction Services Agreement (PCSA), including all required surveys and the full RIBA Stage 3 design.
During the PCSA period, we worked collaboratively with FSM and their fit-out partner, Westcountry Group, who designed and supplied the specialist science fit-out for three science classrooms, two prep rooms, and a chemical store. This process followed a structured design-development approach, supported by regular design team meetings with all stakeholders. The school played a vital role in the design, ensuring that all functional and educational requirements were fully incorporated.
The agreed design featured a fully glazed entrance atrium and lift, three science classrooms with prep rooms and chemical store, two art rooms, a large Design Technology classroom with integrated IT suite, library, maths room, and staff room. WC facilities were provided on both floors, with the ground-floor WCs designed for community use by the MUGA and cricket pitch. These WCs were fitted with access-control systems at the entrance, while maintaining secure separation from the rest of the school.
The project was designed in-house, led by our Head of Design and Technical Compliance, Roger Sitch, working in partnership with structural engineers D4S, MEP consultants, and the wider FSM team.
Project delivery was overseen throughout by our Education Project Director, Wayne Cheshire, who worked closely with all stakeholders to ensure the building was handed over defect-free, on time, and within budget.
Day-to-day site operations were managed by our Site Manager, Andy Walker, who liaised daily with the school to ensure safe working practices within the live school environment and to safeguard pupils, staff, and visitors.
[/et_pb_text][et_pb_testimonial author=”Mark Howe” _builder_version=”4.27.4″ _module_preset=”default” theme_builder_area=”post_content” hover_enabled=”0″ sticky_enabled=”0″ job_title=”Headmaster” company_name=”Forres Sandle Manor School”]The opening of our £3.5 million STEAM Building represents a significant milestone for Forres Sandle Manor, and working with Rollalong was central to bringing this vision to life.
From the earliest conversations, Rollalong demonstrated a clear understanding of the needs of a busy school environment and the importance of creating flexible learning spaces. Their experience gave us confidence throughout the process, and their collaborative approach ensured the building reflected our academic ambitions and the character of our school.
The project was delivered efficiently and with minimal disruption to school life, which was extremely important to us. Communication was clear and consistent, and we felt supported at every stage.
The finished STEAM Building has already had a huge impact on teaching and learning, providing pupils with inspiring spaces to learn science, technology, art and mathematics. We are incredibly proud of the result and would highly recommend Rollalong to any school looking to invest in quality purposeful learning environments.
[/et_pb_testimonial][/et_pb_column][/et_pb_row][/et_pb_section][et_pb_section fb_built=”1″ disabled_on=”on|on|on” _builder_version=”4.27.4″ _module_preset=”default” disabled=”on” global_colors_info=”{}” theme_builder_area=”post_content”][et_pb_row _builder_version=”4.27.4″ _module_preset=”default” global_colors_info=”{}” theme_builder_area=”post_content”][et_pb_column type=”4_4″ _builder_version=”4.27.4″ _module_preset=”default” global_colors_info=”{}” theme_builder_area=”post_content”][et_pb_text _builder_version=”4.27.4″ _module_preset=”default” global_colors_info=”{}” theme_builder_area=”post_content”]