
I would just like to pass on my thanks and recognition of how professional the team have been throughout the project. They have been very approachable and professional and had a great understanding of what was required of them when working in a live SEND school. The team were easy to engage with, and it has been a pleasure working with them.
[/et_pb_testimonial][/et_pb_column][/et_pb_row][et_pb_row _builder_version=”4.27.4″ _module_preset=”default” global_colors_info=”{}”][et_pb_column type=”4_4″ _builder_version=”4.27.4″ _module_preset=”default” global_colors_info=”{}”][et_pb_text _builder_version=”4.27.4″ _module_preset=”default” global_colors_info=”{}”]Background
The Dorset Centre of Excellence is home to Coombe House School, Dorset’s largest SEND (Special Educational Needs and Disabilities) school, dedicated to providing every young person with the opportunity to thrive. The school fosters an enriched learning environment that is safe, supportive, and tailored to meet the needs of students with complex learning challenges.
Set within 55 acres of woodland, Coombe House School serves pupils aged 5–19 with high support needs. The estate features a blend of historic and modern buildings, complemented by exceptional facilities and open green spaces designed to inspire learning, build confidence, and develop essential life skills.
As part of a broader estate restructuring, a new SEND teaching facility was introduced to enhance educational opportunities for children with special educational needs and disabilities across Dorset.
Project Brief
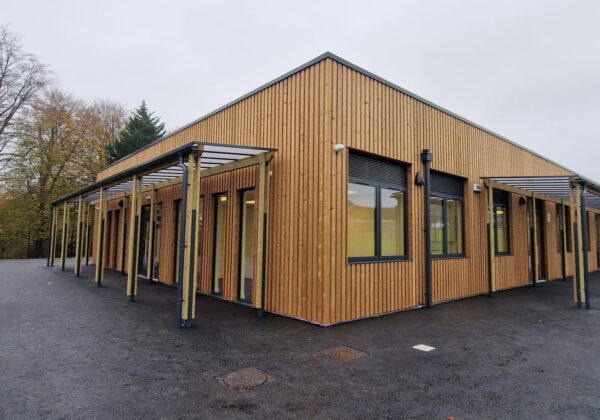
The objective was to deliver a high-quality modular building that seamlessly integrated with the existing school in terms of form, materials, and massing. Designed as a standalone structure, the new facility provides direct access from the existing playground while remaining near other school buildings.
To minimise disruption to school operations, Rollalong adopted an offsite modular construction approach. Pre-manufactured modules were transported to the site for assembly, commissioning, and service connections.
The new facility has a gross internal floor area (GIA) of 460m² and includes the following:
- Four classrooms, each with a dedicated breakout room and storage.
- A sensory room, therapy rooms, hygiene facilities, staff areas, and a visiting therapist’s office.
Click to view detailed floorplan
[/et_pb_text][et_pb_text _builder_version=”4.27.4″ _module_preset=”default” global_colors_info=”{}”]Design & Delivery
This project was a turnkey project delivered through the SMBF framework using a two-stage tender process. Rollalong was appointed to progress the design from RIBA Stage 2 to Stage 3, working in collaboration with AtkinsRéalis, Dorset Council, and the school. The design development followed a structured process, including regular design team meetings (DTMs) to ensure continuous stakeholder engagement.
The facility design was led by our Head of Design and Technical Compliance, in close collaboration with AtkinsRéalis, Dorset Council, and the school’s leadership team. Project management was overseen by our Education Project Director, who ensured timely and budget-conscious delivery.
The modular building was constructed using a hot-rolled steel system, ensuring durability for a high-use environment. The façade features timber hit-and-miss cladding with a parapet design. At the same time, a rooftop-mounted plant, including air-source heat pump condensers, provides efficient climate control.
The design and build project included extensive groundworks, including a new haulage access road suitable for fire truck access and landscaping. Site duration was 24 weeks.
Key Challenges & Achievements
- Sensitive Live Site – The project was delivered within an operational SEND school, requiring careful coordination to minimise disruption.
- Extensive Groundworks & Access Road – The project included a large groundworks package of works, including the creation of a new road to access the site. These works were the most disruptive, but were managed sympathetically and with regular communication and meetings with the school.
- On-Budget Delivery – Despite the complexities, the project was completed within the agreed timeframe and budget.