- 32 factory finished modules
- Two teaching wings separated by a central atrium
- Total area of 1,060m²
- 11 classrooms for science, technology and languages
- High specification to external finishes
- BREEAM Excellent achieved by using innovative manufacturing techniques

call 01202 824 541Contact mail
Gregg School
keyboard_backspace Return to home
Background and brief
The Gregg School is an independent day school in Southampton. This beautiful school is set within 23 acres of private landscaped grounds and the existing school teaching facilities were, in the main, provided within a converted Georgian manor house.
The continued success of this popular school meant that the existing teaching facilities were rapidly becoming insufficient for its needs, and there was a requirement to provide additional teaching facilities within the grounds of the school. Rollalong was instructed to provide a practical, ecological and aesthetically pleasing building solution to meet the school’s requirements.
Approach
The main school house and stable block date from around 1790 and are set in private landscaped parkland with formal gardens designed by Gertrude Jekyll featuring an apple orchard and an arboretum. Both the house and the stable block are Grade II listed buildings, so it was essential that any new teaching facility would be sympathetic to the existing buildings and surrounding landscape.
By establishing a relationship with the headteacher and the bursar at the very early concept stage, Rollalong developed the client’s brief to meet their expectations and requirements. We undertook to submit and obtain planning permission and provided the school with a full turnkey design and build package which included design, relevant surveys, groundworks, installation and service connections.
Completion
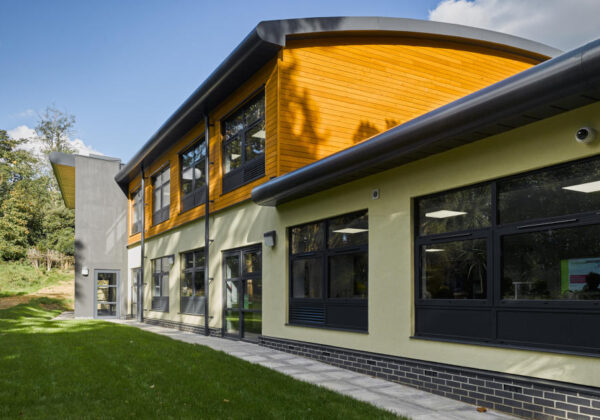
Rollalong handed over the new prestigious Hart Science, Technology and Language Building at an official school open day. Named in honour of the school’s former headteacher Roger Hart, and in recognition of the many deer which roam the grounds, this two-storey, 1,060m² teaching block consists of two sections either side of an atrium reception area, and contains six science classrooms, four English language classrooms and one food technology classroom.
The location was chosen primarily to avoid any impact on the Grade II listed gardens and the new building was constructed to strict ecological guidelines, including PV cells on the lower roof to help generate electricity and a passive air ventilation system to control the internal temperature.
Students in the school’s Eco Group were actively involved in the project, visiting Rollalong’s factory where modular elements were constructed and viewing the building during its various onsite construction stages.
Technical achievements
The hybrid solution of a steel frame for the atrium and the Rollalong HDA modular system for the teaching areas, finished with a red cedar/render exterior cladding and a standing seam barrel vaulted roof with solar PV, was built to the highest specifications while achieving the eco- aesthetic detail required for planning approval in a such a demanding location within the school’s arboretum.
Client feedback
“We are extremely excited about Hart and its contemporary space that now resides beautifully in our arboretum. The design phase of this extended project highlighted the careful consideration we had to pay to our grounds’ unique ecology and listed status and I am pleased that we have exceeded the strict environmental criteria that were given to us.
“The result is a beautiful space within which our students can study. Every classroom has direct access to or views of our woodland and gardens, which makes educational opportunities in an ‘outdoor classroom’ immediately accessible.
“Indeed, the feel of the building is one of space, calm and of bringing the outside inside. We considered colours carefully and aimed for peaceful tones that enhanced the view of our rare trees, turning each view out of every window into a work of art!
I have no doubt that this development will further serve to enhance the outstanding educational experience that we offer here at The Gregg.
Our teaching staff love their new classrooms, as do our students – last week I was told that that even the deer were trying to get in to our new Head of Science’s laboratory!”
Mrs Sheri Sellers, Headteacher
Key facts