
Background
The quiet Surrey countryside close to Epsom Downs is an unlikely location for cutting-edge construction projects. But it’s here at the Defence Medical Rehabilitation Centre at Headley Court that Rollalong delivered significant infrastructure improvements in the shape of four new buildings which improved the accommodation and the medical facilities.
Headley Court was used as a rehabilitation centre for injured members of the British armed forces from 1985 until 2018, and in 2020 it was converted to an NHS hospital to treat patients recovering from coronavirus.
Brief
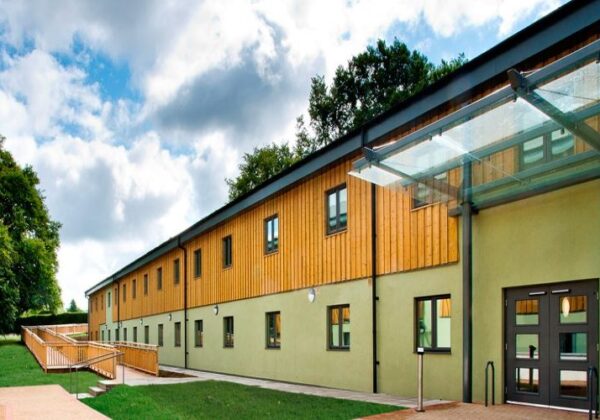
One of the projects was a two-storey, 1,100m² accommodation block to provide an additional 29 beds in four-person ward rooms. The building had to be designed with flexibility in mind so that it could easily be converted from additional ward accommodation into patient single living accommodation.
Space constraints on site required the building to be constructed within a courtyard, replacing an ornamental duck pond. Time and cost were key drivers and so a modular solution was the natural choice. The total build period was less than six months from mobilisation. Factory work was completed on plan and site work was scheduled for seven days a week, enabling an early handover.
Outcome
Although a majority of the work had been completed in the Rollalong factory, work to construct the tiled roof, external brickwork cladding and external works took 12 weeks to complete. Internal finishing of the 10 ward rooms, and completion and commissioning of the M&E installation, were also carried out in this period.
Site disruption was a major concern for the client; patients at Headley Court were recuperating from trauma and so it was unthinkable that they should have their days and evenings disturbed by building work. Minimising disruption required total commitment from the team involving the client, DE, PriDE and Rollalong, at times working on trust to ensure that programmes were maintained and paperwork completed later. Clear and open communication across all parties allowed this to happen effectively.
Carrying out the majority of work offsite reduced the need for noisy, disruptive, and dusty work and kept vehicle movements to a minimum. The site was approached via a narrow corridor where all offloading and distribution activities were carried out, and the site boundary extended
to just four metres beyond the perimeter of the building. Traditional construction techniques would have faced severe logistical challenges given such a small site footprint.
Client feedback
“I am immensely proud to be associated with such a well motivated and focused team. DE, PriDE and Rollalong have delivered in record time exactly when they promised; the installation of the building took place over the May Bank Holiday to limit the disruption to patients, staff and the local community.
“When DMRC personnel returned to work on Tuesday 1st June they were impressed to see that all 20 of the modules had been installed into this very tight space. We have continued to work in close liaison with the project team to ensure effective delivery of the project. Our patients and the nursing staff who use the building are delighted with the finished product.”
Lt Col Ian McFarlane, DMRC Client Liaison