
[et_pb_section fb_built=”1″ admin_label=”section” _builder_version=”4.16″ global_colors_info=”{}” theme_builder_area=”post_content”][et_pb_row admin_label=”row” _builder_version=”4.16″ background_size=”initial” background_position=”top_left” background_repeat=”repeat” global_colors_info=”{}” theme_builder_area=”post_content”][et_pb_column type=”4_4″ _builder_version=”4.16″ custom_padding=”|||” global_colors_info=”{}” custom_padding__hover=”|||” theme_builder_area=”post_content”][et_pb_text admin_label=”Text” _builder_version=”4.16″ background_size=”initial” background_position=”top_left” background_repeat=”repeat” global_colors_info=”{}” theme_builder_area=”post_content”]Background
Castle School Education Trust is a family of primary and secondary schools working together in and around Bristol. Lyde Green Primary School on the north-east edge of Bristol is one of nine schools in the trust.
In 2020 South Gloucestershire Council committed to investing capital funding to expand Lyde Green Primary School by creating additional accommodation provided through a new building co-located with the proposed new secondary school.
The Castle Schools Education Trust’s proposal to expand the primary school was approved by the Regional Schools Commissioner and additional pupil places were made available from September 2022.
Rollalong was commissioned to design and construct the new building using offsite modular construction techniques. The project was procured via the South West Procurement Alliance MB2 framework.
Brief
The objective was to provide a modular extension which would be co-ordinated with the form, materials and massing of the existing school building. The extension needed to stand alone and be accessed from the existing playground.
The brief specified modular units constructed offsite and transported to the school for assembly, commissioning and connection to services.
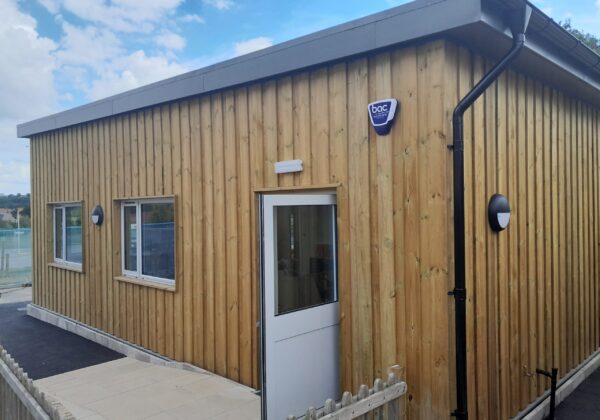
The layout comprised five modules, a central core module housing an entrance lobby, toilets, storage and plant space. Either side of the central core was a two-module music room and a two-module staff room.
Design & delivery
The project was completed in a challenging timeframe during the school summer holiday period to minimise disruption to teaching and school life.
Rollalong manufactured five modules in total for the new building, which features an air-source heat pump and pressure-treated timber external cladding.
The roof features timber hit and miss cladding fixed to a structural framework and acoustic insulation to protect against rain noise.
The structural frame of the building is manufactured from Rollalong’s Xpand system with steel floor frame and timber wall studs suitable for a heavy wear / heavy duty location, and there are full height partitions between each room area.[/et_pb_text][/et_pb_column][/et_pb_row][/et_pb_section]