
Background
Mill Rythe Junior School is based just outside Portsmouth on Hayling Island, Hampshire. Rollalong was contacted by Hampshire County Council to provide a high-quality, bespoke classroom building which needed to fit into a relatively small footprint within the school site and satisfy the needs of the school, the planning authority, and the local residents’ association alike.
A member of the Rollalong special works team attended a site meeting at the school, during which the specific requirements for a classroom building were discussed. The outline constraints of the site were surveyed at the initial meeting stage and building layouts were proposed, along with budget estimates of cost. Having been shortlisted, Rollalong then invited Mill Rythe’s headteacher and bursar to view a number of our completed projects, and to speak privately with the end users.
After Rollalong was awarded the project, additional meetings were held with the CDM co-ordinator and project manager appointed by the school, and with the local residents’ association. The school and Rollalong gave a presentation to the local residents to demonstrate the appearance of the building and the impact on the local surroundings.
Survey, design development and approvals
Rollalong attended site with a topographical surveyor, services surveyor and approved groundworks contractor to undertake a full survey of the proposed location for the building and to ascertain the feasibility of service provision. Soil investigation works were undertaken by an approved Rollalong contractor, and our design engineer revised the sales layout plans and elevation drawings following discussions with both the headteacher and client.
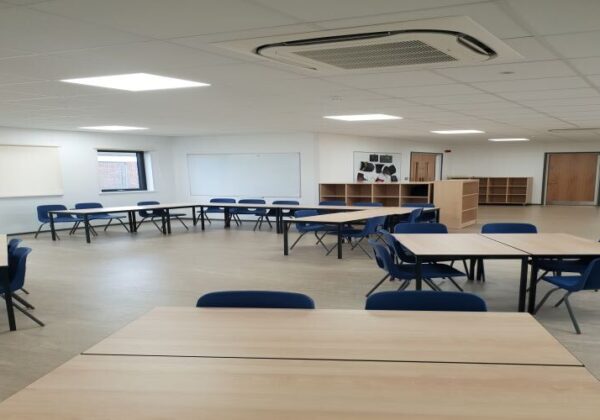
The building Rollalong offered was a bespoke design utilising six modules of Rollalong HCC modular system measuring 3.0m wide x 8.4m long. This comprised one classroom with a kitchenette area including sinks and drainers, a lobby, accessible WC, two WCs and two storerooms. The design drew upon elements of buildings previously visited by Hampshire County Council, as well as the guidelines provided in Building Bulletins 99 and 103 and the requirements of the planning authority.
Management of costs
We presented a formal quotation of costs to the school, which was independently assessed by the project manager, and identified the risks associated with buried services and utilities, ground conditions, foundation design and access to site during our initial survey works and these were mitigated against at the pricing stage. Risk items including a road closure for craning operations, photovoltaic cell provision at the requirement of the planning authority and additional ventilation owing to planning constraints on window size were all identified and costs apportioned.
We ensured that site progress meetings were held fortnightly between the contracts manager and client project manager, during which programme and cost matters were discussed and addressed as required. The scheme was delivered to budget and ahead of programme.
Management of resources
All projects delivered by the Rollalong special works team are approached in the same manner. Initially we arrange a pre-start meeting which all key project stakeholders attend so that we are able to introduce our delivery team.
Next, we appoint a dedicated project and site management team; all Rollalong projects undertaken within schools are supervised by a full time site manager, supported by a contracts manager who oversees the delivery of the work from start to finish.
Project progress meetings are then held fortnightly after work has officially begun and is attended by the client’s project manager, site manager and contracts manager.
Subcontractors are also appointed in line with an ISO 9001 accreditation process. All site staff involved in the erection and completion of the building are directly employed Rollalong operatives, providing peace of mind for both the project and client teams.
Handover
The building was successfully handed over in 2018, one week ahead of programme. All buildings delivered by Rollalong are supplied with two hard copies and one electronic copy of a full operation and maintenance manual, delivered at the handover meeting stage or within the following two weeks.
Demonstration of the mechanical and electrical installations are provided by the respective subcontractor’s representative, again at the handover meeting stage. In the case of Mill Rythe, the site controller, headteacher, schoolteachers, and bursar were all provided with a full demonstration.
Aftercare
We are pleased to operate an in-house warranty team, comprising a designated warranty manager supported by two warranty engineers.