
[et_pb_section admin_label=”section”]
[et_pb_row admin_label=”row”]
[et_pb_column type=”4_4″][et_pb_text admin_label=”Text”]Background
BeFirst, a regeneration company owned by the London Borough of Barking and Dagenham, is committed to Government initiatives to build high-quality homes more quickly using modern methods of construction (MMC).
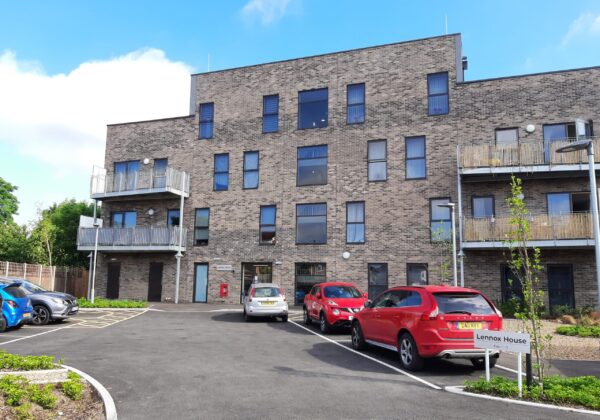
This residential project represents the first in a series of schemes that will provide Barking with a future delivery model that can be used on many of their similar sites. The project delivers affordable homes for social rent and consists of one, two and three-bedroom homes, including disabled provision.
Design
The design is optimised to benefit from the efficiencies of modular manufacturing and is based on a light gauge steel offsite manufacturing system that Rollalong has been using for the past 15 years in their factory in Dorset.
The tried and tested system was adapted to work with the needs of the London residential housing market and delivers London Housing Guide and Lifetime homes compliant affordable living accommodation.
Rollalong were appointed on a design and build turnkey basis following a PCSA stage to develop the brief and final price. Our team engaged with London-based architects astudio to assist in the design brief in collaboration with BeFirst, prepared the full design and submitted it for planning approval. The site had particular challenges including soil conditions resulting in a piled foundation, hydrocarbons requiring a membrane and flood risk, all of which had to be considered in the design process.
Completion
Our design incorporated 32 standardised light gauge steel framed modules to form 13 one, two and three-bedroom apartments that met London Housing Space Standards, complete with communal access areas, passenger lift, plant room, and cycle and bin stores. The apartment building was installed in one week by our dedicated in-house installation division which is unique in the industry.
Rollalong worked with the client to establish and implement a strategy to gain a Secured by Design Gold award for the project.
Pre-completion testing of the building showed impressive results for both acoustic and air permeability. Acoustic results were around 10db less than required by building regulations and an air permeability target of 4 (m3/(h·m2) @ 50Pa) was almost halved in conjunction with a custom-designed air management system.
Download case study PDF now[/et_pb_text][/et_pb_column]
[/et_pb_row]
[/et_pb_section]